Personable and professional in equal measure. Chris enabled us to make our renovation ideas a reality. The end product exceeded our expectations.
Marv

Custom kitchen design, bathroom remodels, and beautiful spaces — crafted for the way you live. Serving Idaho Falls, Southeast Idaho, and surrounding areas
Personable and professional in equal measure. Chris enabled us to make our renovation ideas a reality. The end product exceeded our expectations.
Marv
Chris is amazing at what he does! I definitely did not have this setup in mind and he helped me get the most use of space and designed my kitchen. He uses quality cabinets and has extensive knowledge. I 100% recommend using them
Houzz User
I loved working with Chris when we built our home. He helped me design the cabinets of MY dreams, went above and beyond to track down antique mirror I had my heart set on, and helped me find STUNNING dolomite to make a statement in our kitchen. He also thoughtfully designed spaces with beautiful, luxurious details in our theater, game room, bars, and bathrooms. When we said we wanted a cabinet with a hidden tv that would raise up when we wanted to use it - he figured it out and designed an amazing setup. So happy with everything, it’s one of the reasons I’ll never move!
Rachel Bradley
They provided the best experience anyone could ask for even with me living out of state. We were able to video chat and make plans over the phone while living in a different time zone. Highly recommend for anyone living anywhere!
Houzz User
Chris is a kitchen savant! Could not be more thrilled with the work of elevated spaces. Take your kitchen to the next level!
Houzz User
Personable and professional in equal measure. Chris enabled us to make our renovation ideas a reality. The end product exceeded our expectations.
Marv
Chris is amazing at what he does! I definitely did not have this setup in mind and he helped me get the most use of space and designed my kitchen. He uses quality cabinets and has extensive knowledge. I 100% recommend using them
Houzz User
I loved working with Chris when we built our home. He helped me design the cabinets of MY dreams, went above and beyond to track down antique mirror I had my heart set on, and helped me find STUNNING dolomite to make a statement in our kitchen. He also thoughtfully designed spaces with beautiful, luxurious details in our theater, game room, bars, and bathrooms. When we said we wanted a cabinet with a hidden tv that would raise up when we wanted to use it - he figured it out and designed an amazing setup. So happy with everything, it’s one of the reasons I’ll never move!
Rachel Bradley
They provided the best experience anyone could ask for even with me living out of state. We were able to video chat and make plans over the phone while living in a different time zone. Highly recommend for anyone living anywhere!
Houzz User
Chris is a kitchen savant! Could not be more thrilled with the work of elevated spaces. Take your kitchen to the next level!
Houzz User
Personable and professional in equal measure. Chris enabled us to make our renovation ideas a reality. The end product exceeded our expectations.
Marv
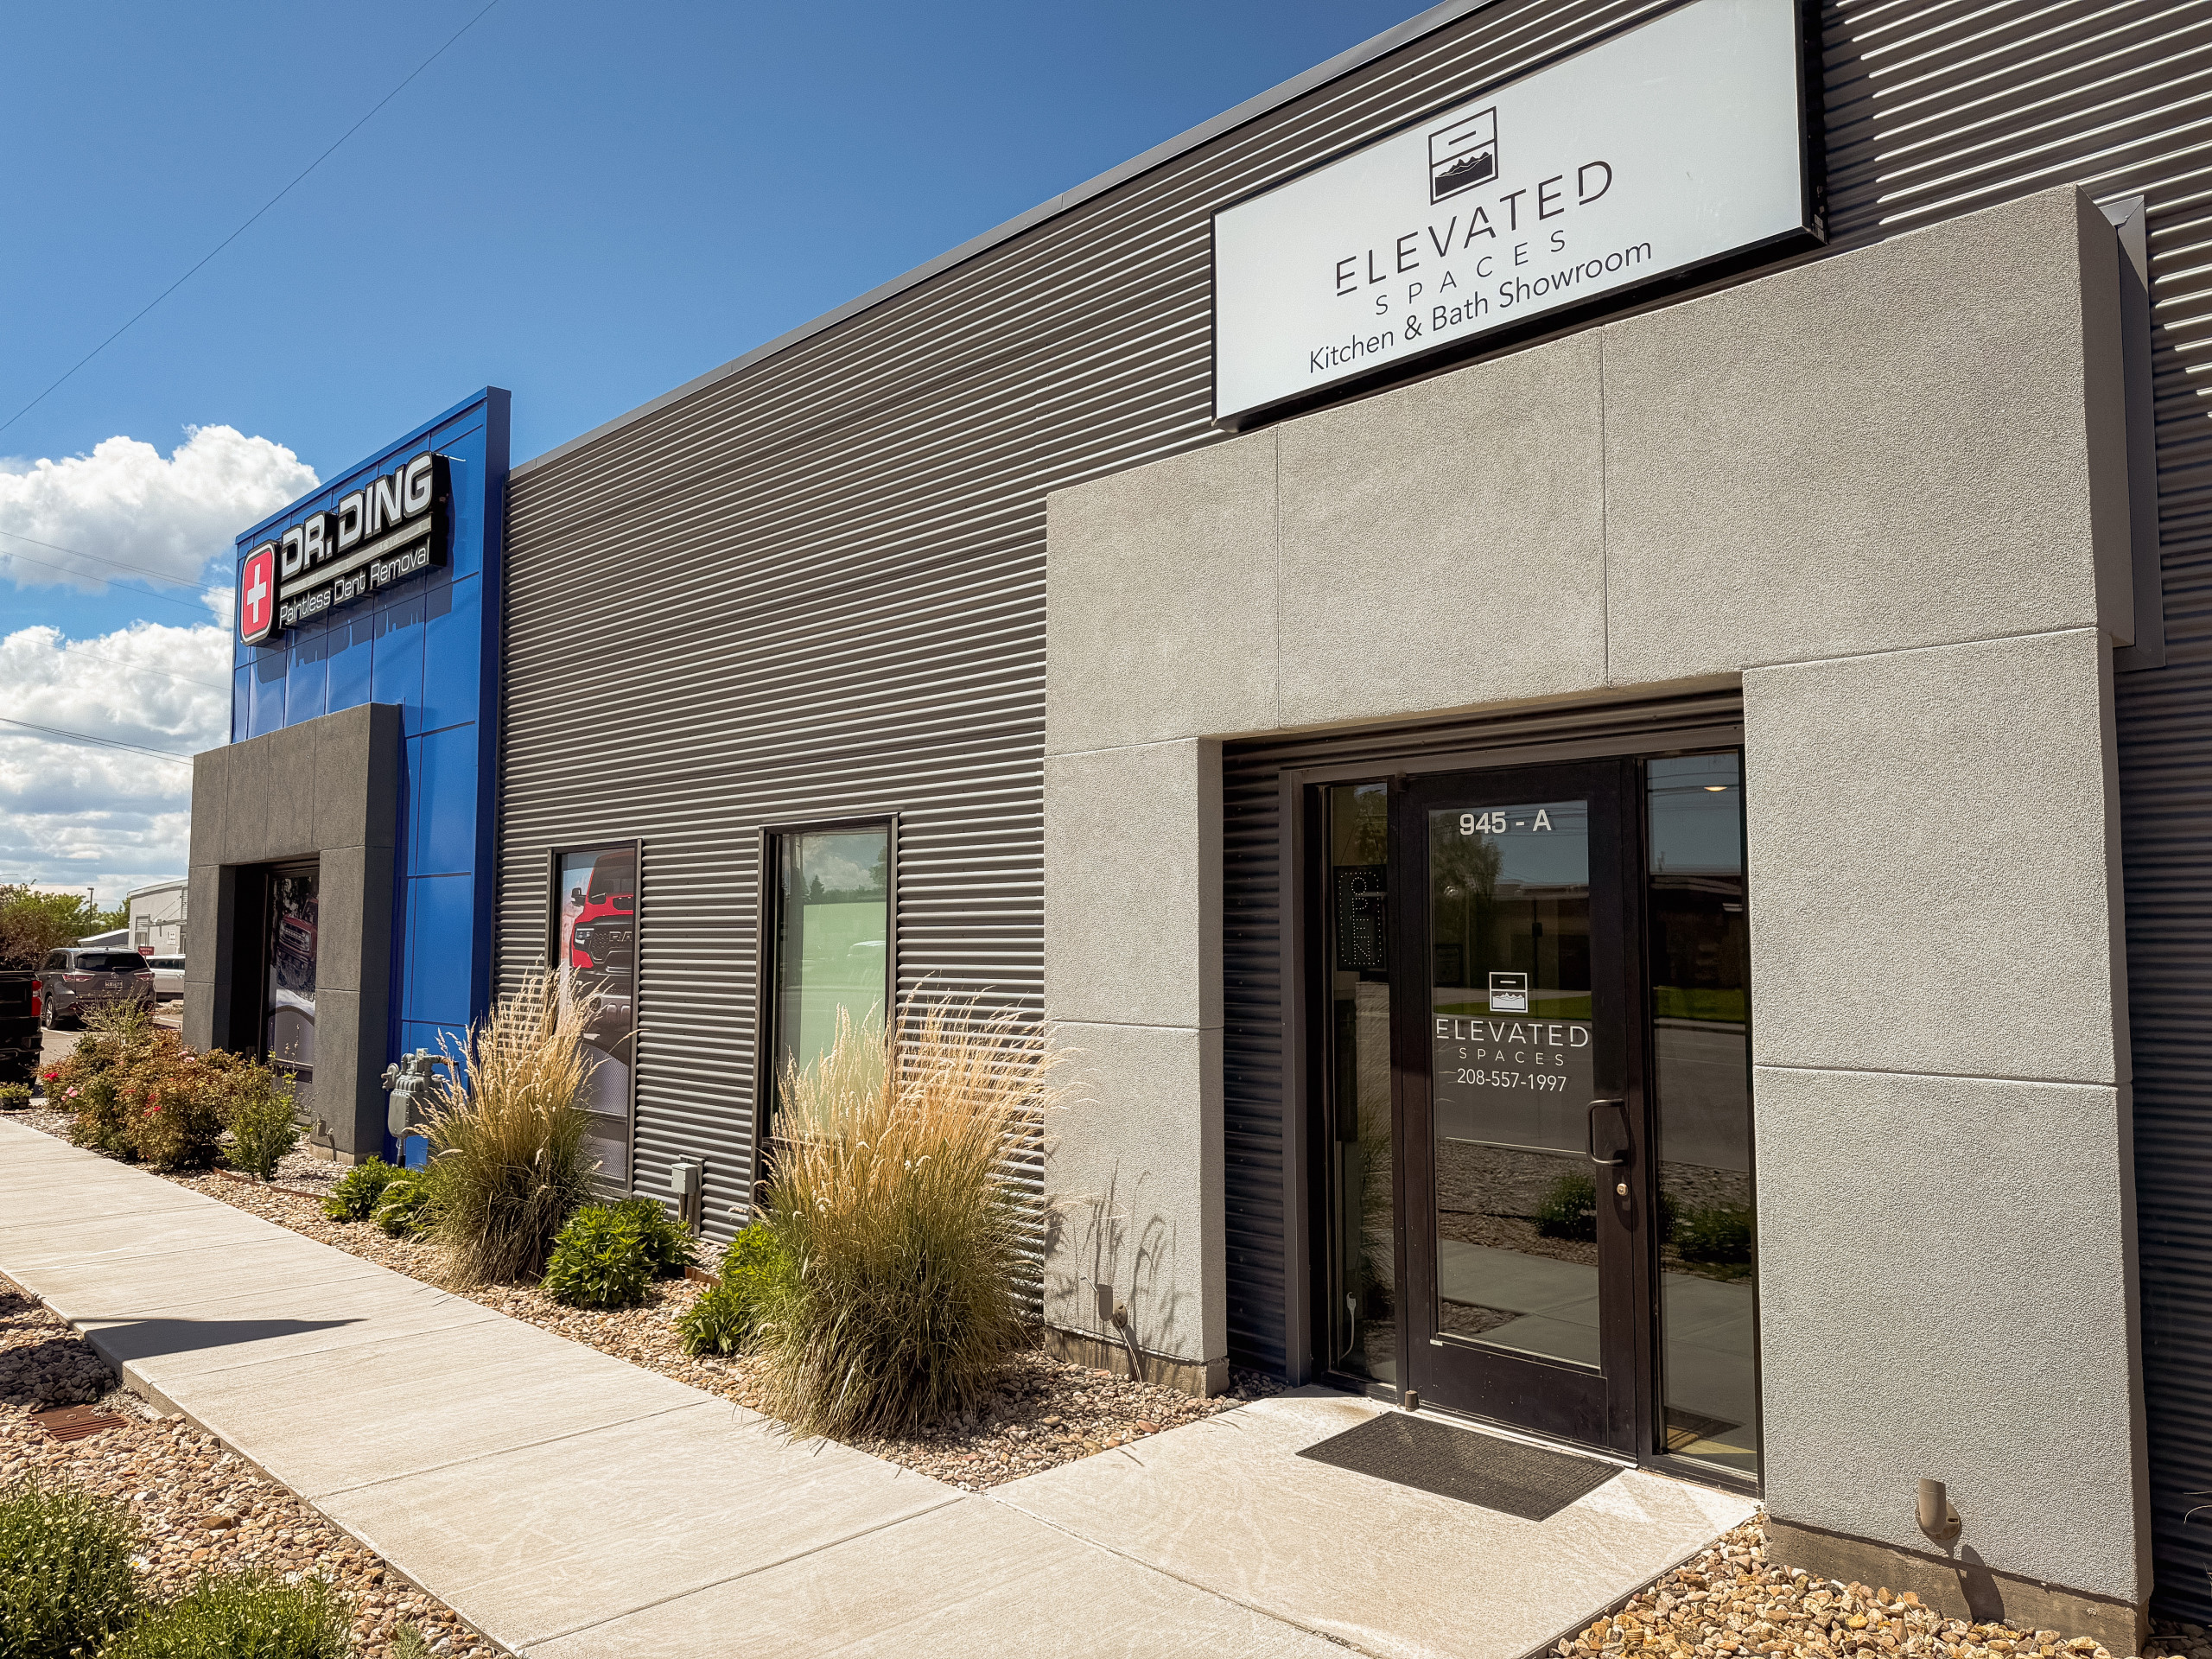
At Elevated Spaces, we believe a well-designed home isn't a luxury — it's something every homeowner in Idaho Falls deserves. We're a kitchen and bath design studio rooted right here in Southeast Idaho, and we take a hand-on personalized approach to every single project.
From a complete kitchen remodel to a custom bathroom retreat, we combine creative design with practical know-how to deliver spaces that are stunning to look at and built to live in. No cookie-cuter solutions. No cutting corners. Just thoughtful design, from start to finish.
Whether you're remodeling an older home, finishing a new build, or ready to finally tackle that kitchen you've been putting off — we're here to make it happen.
Custom kitchen layouts, cabinetry, countertops and finishes — designed around your lifestyle and tailored to your home in Idaho Falls.
From master bath retreats to powder room refreshes, our bathroom design services deliver custom vanities, tiles, fixtures, and layouts that work beautifully.
Custom kitchen cabinets, bathroom vanities, walk-in closets, pantries, mudrooms, and laundry rooms — built to maximize your space and elevate your home.
We start the conversation. Tell us what you love, what isn't working, and what you've been dreaming about. No pressure, no commitment
We develop a design tailored to your home — complete with 3D renderings, material selections, and a detailed floor plan so you can see exactly what you're getting.
We work hand-in-hand with your contractors and suppliers, keeping everything on schedule and on budget throughout the build.
We don't consider a project finished until you love it. We do a thorough final walkthrough to make sure every detail is exactly right.